
Wild, wild architecture inc.

thoughtful design for intentional living

© 2026  Wild, wild architecture inc.

Quarry House

Architecture | Wild, wild architecture inc. 

Interior Design | Ola Hiraeth 

Contractor | Elm Natural Builders

Currently in design

The clients for the Quarry House have a focused vision for the new build:

> a beautiful place to live and raise their family;

> functional and efficient use of space;

> accessibility and aging in place design;

> low maintenance and easy to fix, repair, replace if damaged, and;

> sustainability, energy efficiency, and natural materials.


The site is located in a select new development in a rural Manitoba community that backs on to a quarry that features a limestone ledged landscape, interpretive trails, forested areas, and swaths of wildflowers.


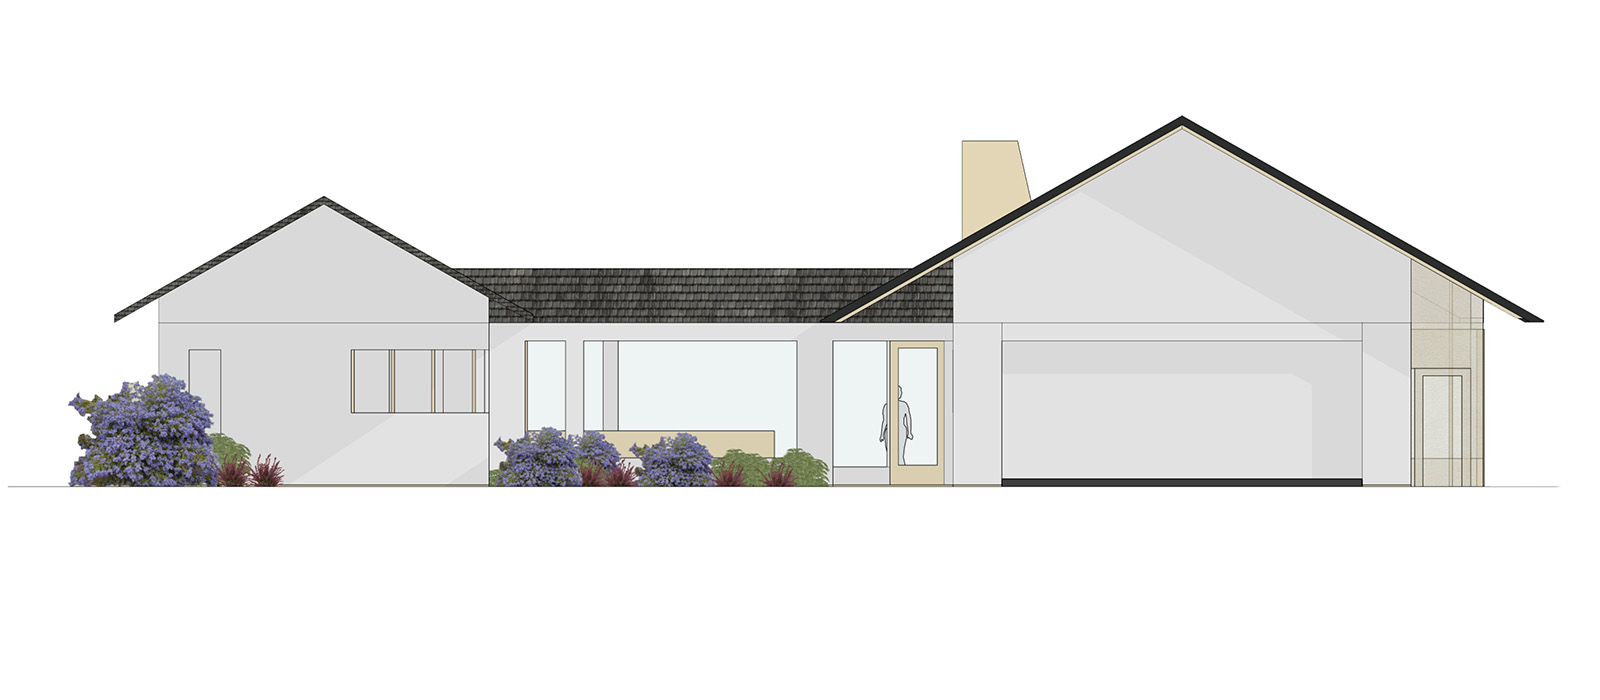
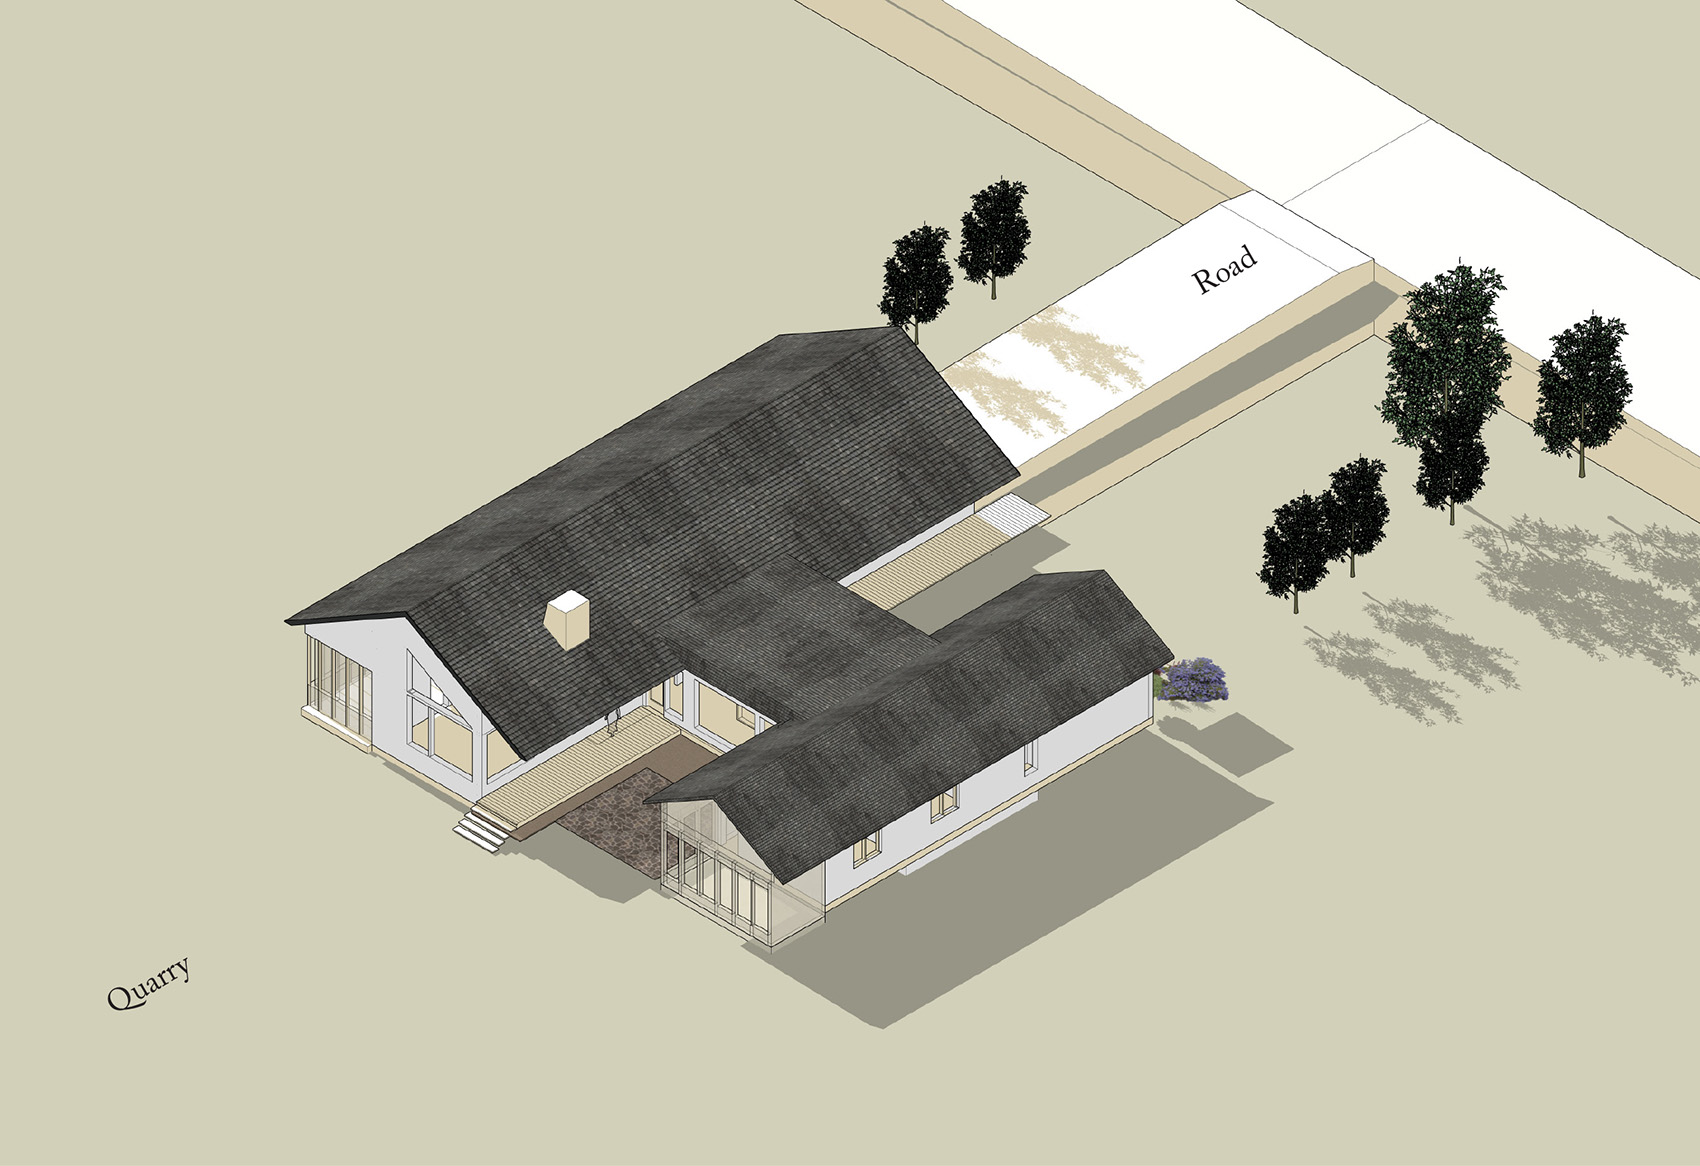
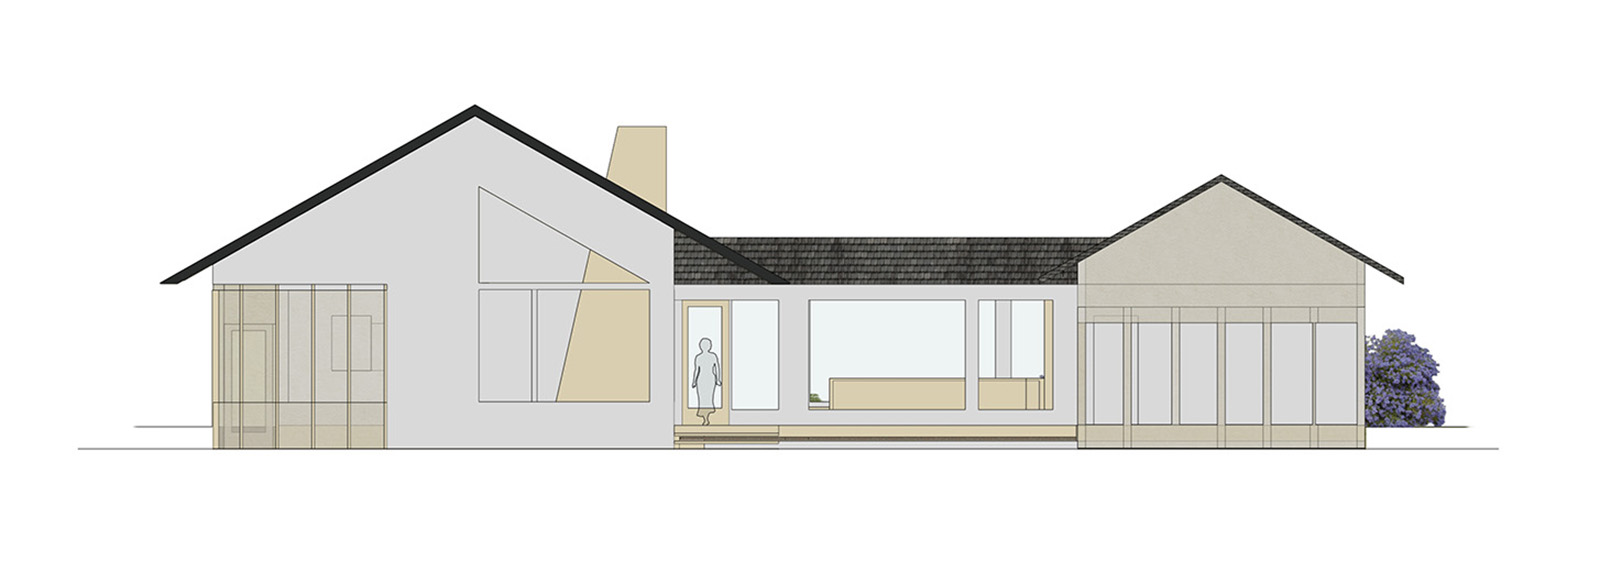
The concept planning for the building is simple: two bars connected by a glazed link. The view as you walk towards the site is seen through the link. One bar is “public,” containing the kitchen, dining, and living room areas, and one bar is “private,” containing the bedrooms, ensuite, and bathroom. A boardwalk with a generous roof overhang leads you through the “public” bar of the house, from the south courtyard to the north courtyard and to the sloping landscape beyond. The link features south-facing windows and a little secondary sitting area.


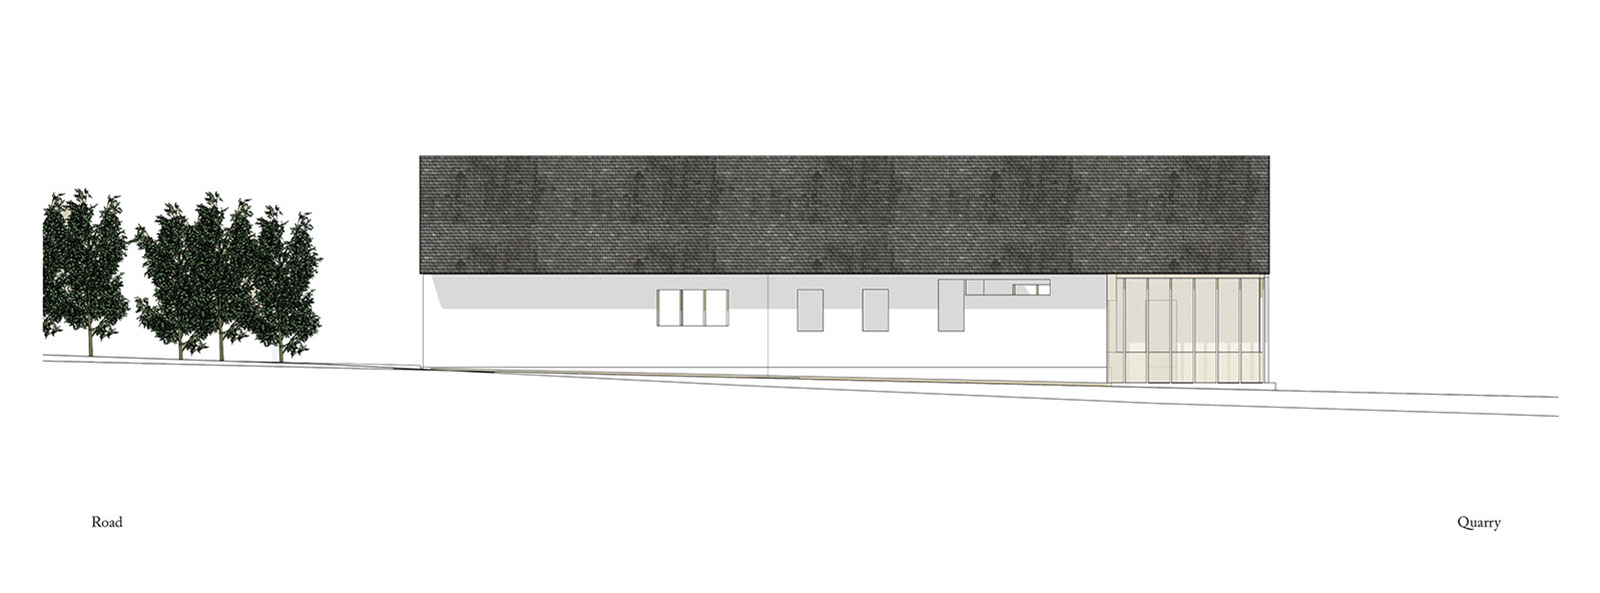
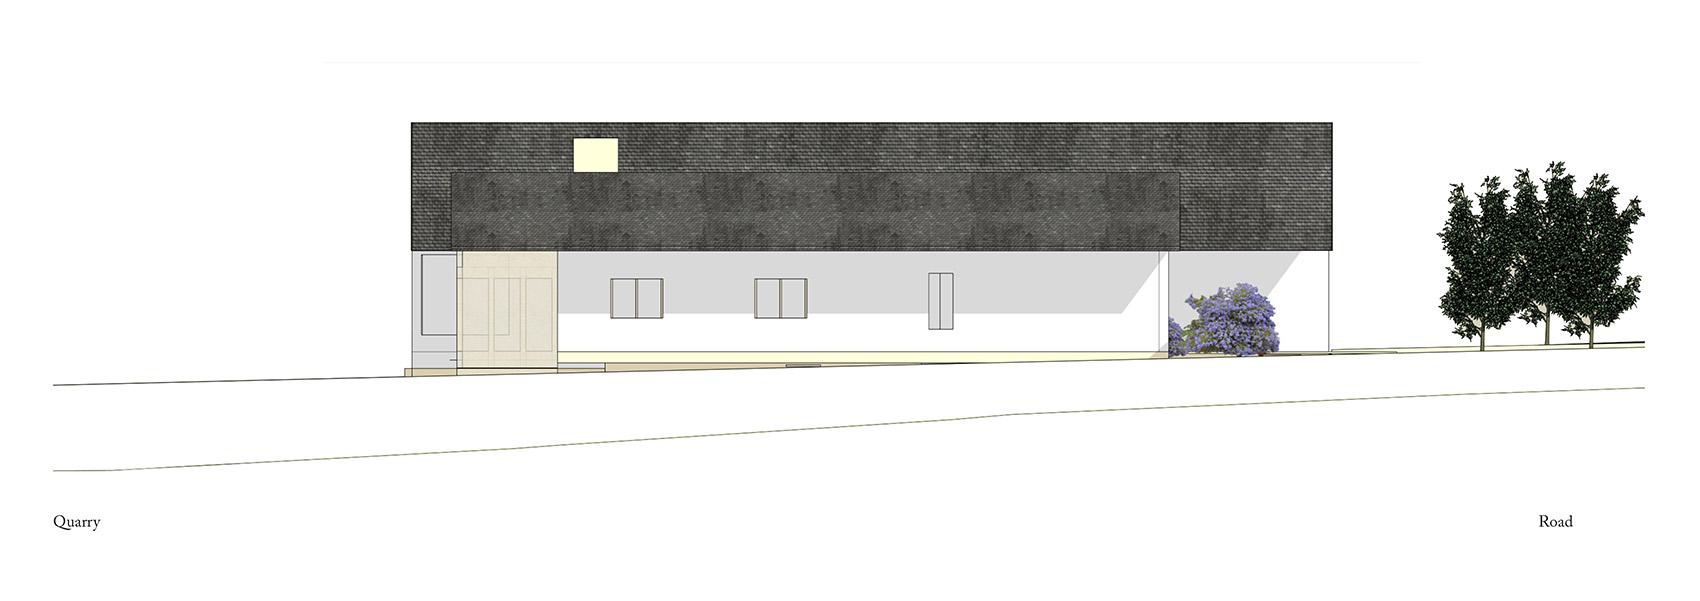
To take advantage of the naturally sloped site, the living room is sunken by three steps and connected to a screened-in dining room. The build will be constructed using locally produced hempcrete construction with lime plaster finish.

Quarry House

Architecture | Wild, wild architecture inc. 

Interior Design | Ola Hiraeth 

Contractor | Elm Natural Builders

Currently in design

The clients for the Quarry House have a focused vision for the new build:

> a beautiful place to live and raise their family;

> functional and efficient use of space;

> accessibility and aging in place design;

> low maintenance and easy to fix, repair, replace if damaged, and;

> sustainability, energy efficiency, and natural materials.

The site is located in a select new development in a rural Manitoba community that backs on to a quarry that features a limestone ledged landscape, interpretive trails, forested areas, and swaths of wildflowers.

The concept planning for the building is simple: two bars connected by a glazed link. The view as you walk towards the site is seen through the link. One bar is “public,” containing the kitchen, dining, and living room areas, and one bar is “private,” containing the bedrooms, ensuite, and bathroom. A boardwalk with a generous roof overhang leads you through the “public” bar of the house, from the south courtyard to the north courtyard and to the sloping landscape beyond. The link features south-facing windows and a little secondary sitting area.

To take advantage of the naturally sloped site, the living room is sunken by three steps and connected to a screened-in dining room. The build will be constructed using locally produced hempcrete construction with lime plaster finish.